

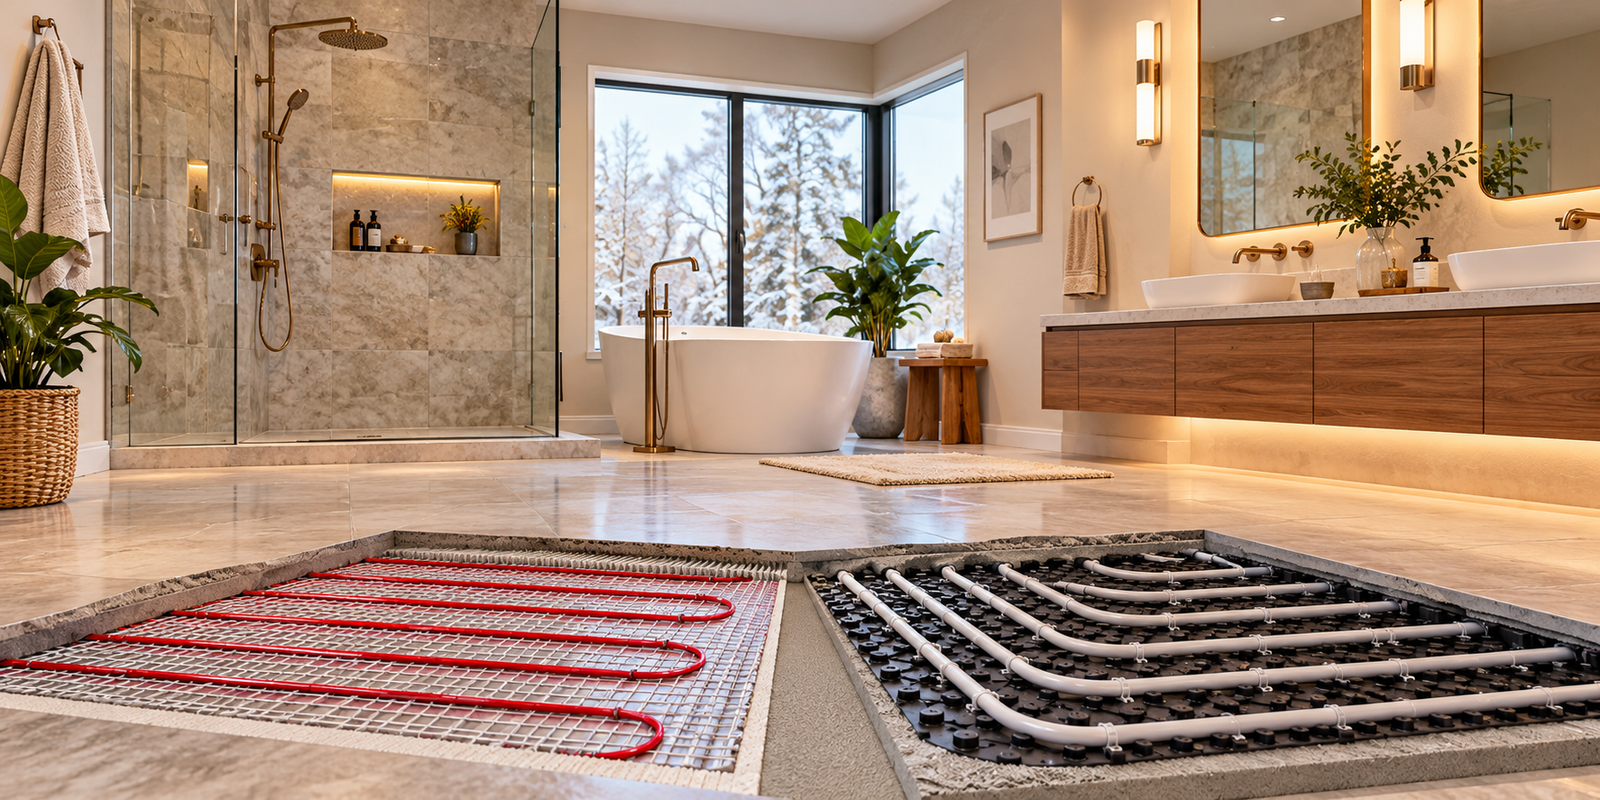
Cold bathroom tile is a familiar complaint in North American homes, especially during winter. Radiant floor heating addresses it at the source: instead of blowing warm air into the room, a concealed system warms the floor surface beneath your feet.
But heated bathroom floors are not one-size-fits-all. Electric cables can be practical for a single-room remodel, while water-based, or hydronic, systems may make more sense when a home already uses radiant heating. The choice affects construction height, thermostat controls, energy use and the overall remodeling budget.
There is a timely reason to examine the options. The 2026 U.S. Houzz Bathroom Trends Study, released September 30, surveyed 1,619 U.S. homeowners who had recently renovated, were renovating or planned to renovate. In coverage of the study, radiant flooring appeared among wellness features, selected by 10% of surveyed renovators. That is a share of this survey group, not evidence that heated floors are standard in all bathrooms.
Before adding heat beneath new tile, understand what you are buying—and what the finished floor needs to perform safely.
What Are Heated Bathroom Floors?
Radiant floor heating places a heat source beneath the finished flooring. The surface warms and transfers heat to people and objects in the room.
There are two main residential approaches:
- Electric floor warming: Resistance cables or mats installed beneath an approved floor covering.
- Hydronic floor heating: Warm water circulating through tubing connected to a boiler, heat pump or another suitable heating source.
Both can improve comfort, but their economics are different. Electric floor warming is frequently used as a supplemental comfort feature in a small bathroom. Hydronic heating is more often part of a larger home heating design.
Neither system automatically replaces the need for bathroom ventilation or guarantees that the room can be heated without another heat source.
Electric vs. Hydronic Bathroom Floor Heating
| Factor | Electric mats or cables | Hydronic tubing |
| Heat source | Electrical resistance | Heated circulating water |
| Common application | Single bathrooms and remodels | New construction or larger heating systems |
| Installation | Often a thin assembly beneath tile | Tubing, manifold and heat-source integration |
| Controls | Floor-sensing thermostat | Thermostat and hydronic zone controls |
| Upfront complexity | Generally lower for one room | Generally higher if starting from scratch |
| Running expense | Depends on wattage, hours and electricity rate | Depends on heat source, efficiency and energy prices |
| Service concerns | Buried cable and electrical controls | Tubing, pumps, valves and heat source |
For an existing bathroom with no hydronic infrastructure, adding a complete water-based system just for a small floor is usually hard to justify. But if the house already has an appropriately designed hydronic system, extending it may be worth evaluating with a qualified contractor.
How Electric Floor Heating Works
Electric systems use a cable that warms when current passes through it. Some products come as pre-spaced mats; others use loose cable routed through a compatible membrane or fixing system.
Mats are convenient for regular rectangular areas. Loose cable can provide layout flexibility around a vanity, toilet or irregular floor shape, provided the installer follows the manufacturer’s spacing and routing rules.
A floor-temperature sensor and thermostat regulate operation. Programmable controls can warm the floor before the morning routine and reduce heating when the bathroom is unused.
Electric systems are especially attractive when the tile is already being replaced. Retrofitting heat without disturbing existing flooring is usually more difficult and may not be practical.
When Hydronic Heating Makes Sense
Hydronic systems circulate heated water through tubing in the floor. The heat can come from a boiler or a suitable heat-pump-based system.
They can be an efficient way to distribute heat across larger areas, but the performance and cost depend heavily on the equipment producing the hot water, the insulation and the floor assembly.
A bathroom connected to an existing hydronic zone may be a reasonable candidate. A stand-alone hydronic installation may require new tubing, a manifold, controls, pumps and heat-source work.
For that reason, compare the full project scope—not just the tubing price—with an electric alternative.
How Much Do Heated Bathroom Floors Cost in 2026?
Installation costs depend on the heated area, flooring, electrical service, subfloor preparation and whether demolition is already part of the remodel.
As one current manufacturer reference, WarmlyYours lists electric heating cable and mat materials at roughly $5–$12 per square foot, with some cable-and-membrane configurations around $15–$20 per square foot. These are manufacturer-listed system prices, not a universal installed-cost average.
The completed project may also require a thermostat, electrical work, approved underlayment or membrane, waterproofing details, tile setting, permits and floor repairs.
A small room can have a surprisingly high cost per heated square foot because the electrician, thermostat and installation setup are not proportional to floor area.
Ask for an itemized estimate that distinguishes heating materials from the tile and remodeling work you would have purchased anyway.
Measure Heated Area, Not Total Room Area
A 60-square-foot bathroom does not necessarily need 60 square feet of heating cable.
Fixed cabinetry, the toilet footprint, tub location and other obstructions may reduce the usable heating area. Some systems prohibit installation beneath permanent fixtures or require specific offsets.
The correct coverage plan comes from the selected system’s installation instructions, not a blanket rule to heat every square foot.
How Much Electricity Does a Heated Bathroom Floor Use?
Electricity use can be estimated from the system’s rated wattage and operating time.
Energy used (kWh) = system watts ÷ 1,000 × hours energized.
Suppose a bathroom has 35 square feet of heating cable rated at 12 watts per square foot:
35 × 12 = 420 watts, or 0.42 kW.
If it were energized for two full hours per day over 30 days:
0.42 × 2 × 30 = 25.2 kWh.
At an illustrative electricity price of $0.18 per kWh, that would cost approximately $4.54 for the month.
This is an arithmetic example, not a national average or a promise of actual costs. Thermostats cycle on and off, warm-up time varies, and some households operate their systems much longer. Your local utility rate, system wattage and schedule determine the bill.
For a more realistic estimate, ask the installer for the design load in watts and calculate several usage scenarios.
Will Heated Floors Warm the Entire Bathroom?
Sometimes, but do not assume they will.
A comfort-oriented electric mat may warm the tile without delivering enough heat to maintain the room’s desired air temperature on the coldest day.
The answer depends on heat loss through exterior walls and windows, room size, insulation, floor coverage and the heating system’s output.
A contractor should perform an appropriate heat-loss assessment if radiant floor heating is intended to be the primary room heater.
In many remodels, the floor system is best treated as a comfort upgrade alongside the home’s normal heating.
Which Bathroom Flooring Works Best?
Porcelain and Ceramic Tile
Tile is a common match because it transfers heat effectively and is widely used in bathrooms. The tile, mortar and heating system must be approved as a complete assembly.
Natural Stone
Stone can also work, but the substrate must be suitable and the installer should account for movement, stone type and the selected membrane system.
Luxury Vinyl and Other Resilient Floors
Some modern floor-warming systems permit luxury vinyl tile or plank, engineered wood and other finishes. That does not mean every vinyl product is compatible.
Check both the flooring manufacturer’s maximum temperature and the heating system’s approved assembly. A floor sensor and temperature limit may be required.
Bathroom Rugs
Thick rugs can trap heat and change how the floor performs. Follow the system’s guidance about rugs, furniture and insulating coverings.
Waterproofing and Electrical Safety Come First
A heated floor is not automatically a waterproof floor.
Some membrane systems combine floor warming with uncoupling and waterproofing functions, but waterproofing performance depends on approved seam, perimeter and penetration details. A membrane’s presence alone does not make an entire bathroom or shower watertight.
Electrical systems need the correct circuit, ground-fault protection and installation approvals. For example, Schluter’s DITRA-HEAT thermostat documentation identifies built-in Class A GFCI protection in certain models.
A qualified electrician should confirm the locally adopted electrical code, circuit capacity and product requirements. Canadian projects must follow the applicable provincial and local rules.
If a homeowner wants heat inside a shower floor, the entire system must be specifically approved for that wet-location application. Coordinate the heating layout with the shower waterproofing and drain design; never route ordinary heating cable into a shower by assumption.
Plan the Installation Before Tile Work Begins
The best time to plan heated flooring is before demolition and finish selections are finalized.
First, mark the vanity, toilet, shower, tub and walking areas on a scaled plan. Then determine the actual heated footprint.
Next, confirm subfloor condition and the assembly thickness. Even a relatively thin heating system can affect door clearances, transitions and curbless shower details.
Select the thermostat location, floor sensor and power supply before walls are closed.
The installer should test and document the cable resistance and other required measurements at the stages specified by the manufacturer. Testing before the cable is covered helps identify damage while it can still be addressed.
Finally, respect the mortar or floor-covering cure time before energizing the system. Turning on heat prematurely can interfere with the installation.
Heated Bathroom Floor Mistakes to Avoid
- Buying a mat before drawing the room. Heating coverage needs to fit the real clear floor area.
- Ignoring electrical capacity. The thermostat and circuit must support the selected load.
- Skipping a floor sensor. Temperature control is especially important with heat-sensitive coverings.
- Treating floor warming as waterproofing. Moisture management remains a separate design responsibility.
- Running cable beneath prohibited fixtures. Follow the exact layout rules for the product.
- Assuming the floor replaces room heat. Check the room’s heating load.
- Comparing only material prices. Labor, controls, flooring and subfloor work may dominate the budget.
Are Heated Bathroom Floors Worth It?
They can be worthwhile when the floor feels unpleasantly cold, the bathroom is used regularly and the tile is already being replaced.
They are less compelling when the existing flooring is in good condition, the bathroom is rarely used, or the project would require extensive demolition solely to add warmth.
The strongest case is often a modest, scheduled electric installation in a frequently used bathroom. Hydronic heating deserves consideration when it fits a broader home heating plan.
Resale value is harder to quantify. Do not assume the system will repay its full cost at sale; treat the comfort benefit as the primary reason to install it.
Frequently Asked Questions
How long does a heated bathroom floor take to warm up?
There is no universal time. It depends on the heating system, tile assembly, subfloor and starting temperature. Use a programmable thermostat if morning comfort is the goal.
Can you install radiant heat under existing bathroom tile?
Most conventional systems require access beneath the finished flooring. Some specialized retrofit approaches exist, but feasibility depends on the floor and manufacturer instructions.
Is electric or hydronic heating better for a small bathroom?
Electric is often simpler for a single-room renovation. Hydronic may be attractive when the home already has suitable infrastructure.
Do heated bathroom floors use a lot of electricity?
The cost depends on rated watts, actual heating hours and the local electricity price. Calculate the expected load rather than relying on a generic monthly estimate.
Can you put heating cables in a shower?
Only with a system specifically approved for that application and a coordinated waterproofing, drainage and electrical design.
Can heated floors replace a bathroom exhaust fan?
No. A warm floor does not remove humid air or replace proper ventilation.
Final Thoughts
Heated bathroom floors can make an everyday routine more comfortable, especially in colder parts of the United States and Canada. But the best result comes from treating the system as part of the bathroom’s construction, not as an accessory added at the end.
Choose electric or hydronic heat based on project scope, calculate the actual heated area, verify flooring compatibility and coordinate electrical safety with waterproofing.
A carefully planned warm floor can be a satisfying upgrade. The value lies in reliable comfort—not in installing the most elaborate system available.