

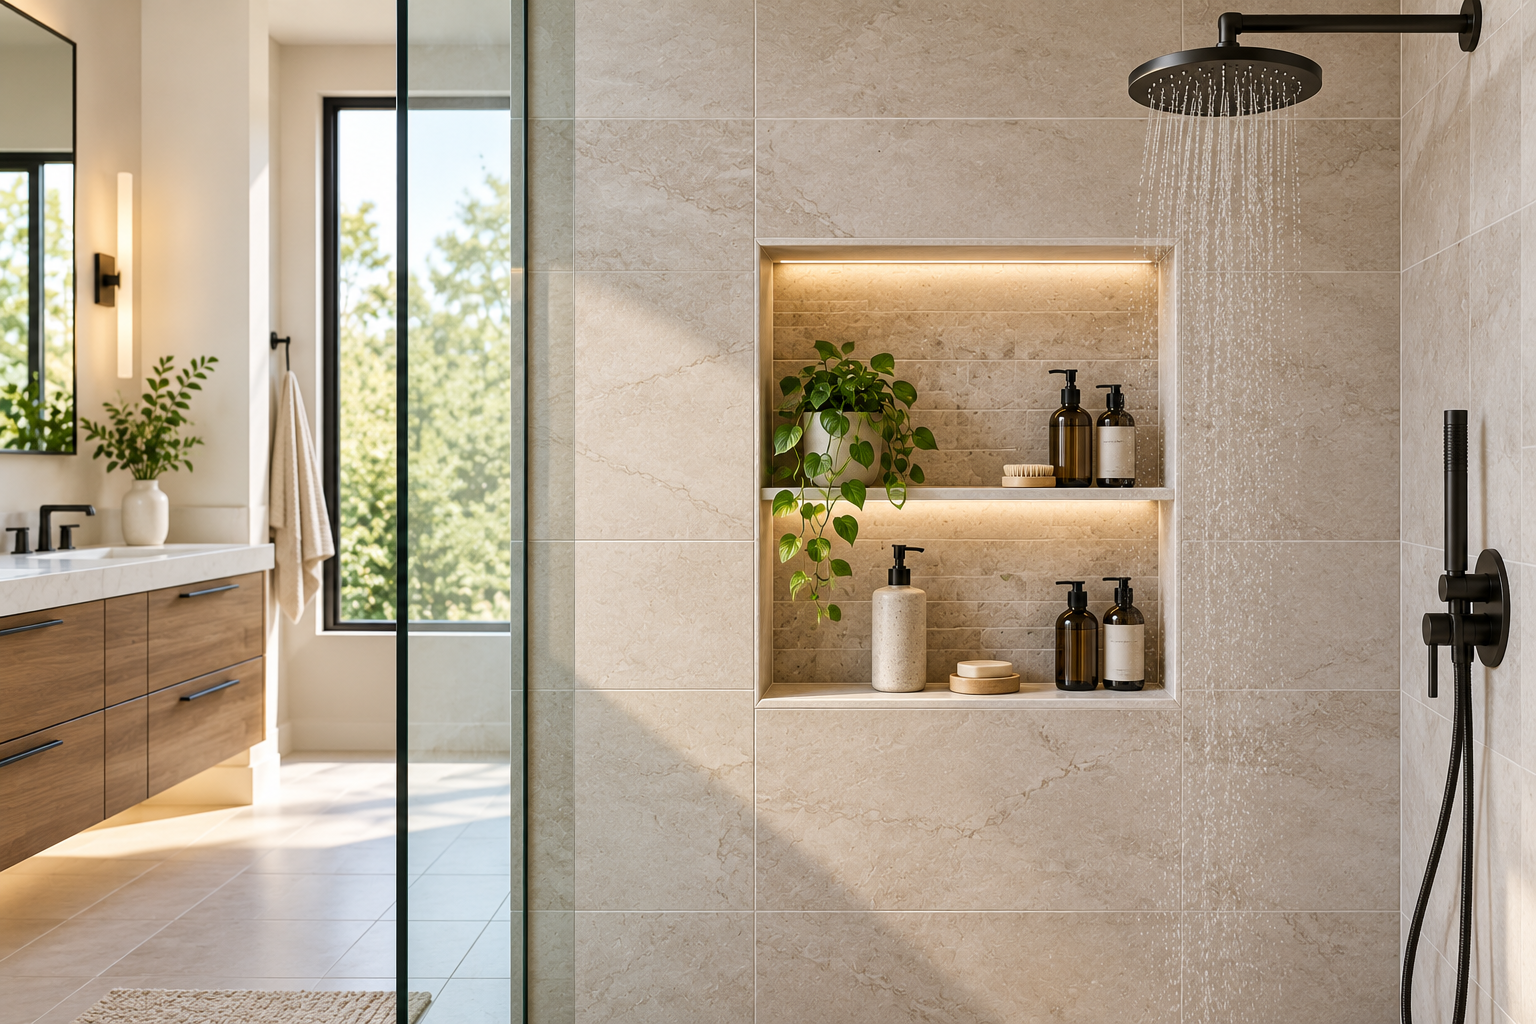
A shower niche looks like a simple recess in a tiled wall. But its usefulness depends on decisions made long before the first tile is installed: how high to position it, whether the opening is tall enough for actual bottles, where the plumbing and studs are located, and how the recess will be waterproofed.
These details matter even more as homeowners invest in larger, better-organized showers. The 2026 U.S. Houzz Bathroom Trends Study reports that 49% of renovating homeowners enlarge their showers, while 67% identify organized storage as a feature that helps them relax in a renovated bathroom. Those findings do not measure shower-niche popularity specifically; they do explain why storage deserves a place in shower planning.
A niche can keep shampoo off the floor, reduce the need for hanging organizers and make a tiled shower feel more intentional. But a poorly located niche may be awkward to reach, collect water or require costly changes after construction begins.
Here is how to plan a shower niche that works as well as it looks.
What Is a Shower Niche?
A shower niche is a recessed storage compartment built into a shower wall. It holds bottles, soap and other bathing essentials without projecting into the shower the way a shelf or caddy does.
Most tiled niches use a waterproofed backing and sidewalls finished with tile, stone or another approved surface. Prefabricated niches provide a formed recess that is integrated into a compatible waterproofing system.
Niches can be square, tall and narrow, horizontal, stacked or divided by shelves. The best shape depends on the products being stored, available wall framing and the tile layout.
What Is the Best Shower Niche Height?
There is no universal code-prescribed shower-niche height for every home. A practical starting point for a standing adult is often to position the bottom of the opening roughly 42–48 inches above the finished shower floor, then adjust it for the users and the actual shower layout.
That range is a design starting point, not a mandatory standard or an accessibility guarantee. A niche for children, seated users or a household member with limited reach may need to sit substantially lower. A tall niche with multiple shelves may begin lower and extend upward.
Before fixing a height, have the primary users stand in the planned shower area and reach naturally toward the proposed wall. A taped outline on the unfinished wall can reveal more than a dimension written on a drawing.
Consider the Showerhead and Controls
A niche directly in the path of a strong shower spray will be wet more often. If the wall layout allows, place storage where it is reachable but not continuously blasted by water.
Keep the niche clear of valve trim, hand-shower brackets and other fittings. Remember that users need room to lift a tall bottle out, not merely set it down.
Consider Seating and Accessibility
If the shower includes a bench, think about what a seated user can reach without twisting or leaning. Do not rely on a generic standing-height recommendation for an accessible bathroom.
The location of the niche is only one part of accessible design; the shower entry, controls, grab bars, clearances and seating also need coordinated planning.
Standard Shower Niche Sizes: What Actually Fits?
There is no single industry-wide standard, but prefabricated products offer useful reference dimensions. For example, one established waterproof niche system offers nominal openings of 12 × 6, 12 × 12, 12 × 20 and 12 × 28 inches.
Those are product sizes, not a promise that every wall can accommodate them. Finished usable space can differ once tile, setting materials and shelves are installed. Always confirm the selected product’s dimensions and installation details.
| Nominal Niche Size | Typical Planning Use |
| 12 × 6 inches | A shallow-height compartment for soap or smaller containers |
| 12 × 12 inches | A compact grouping of everyday bottles |
| 12 × 20 inches | A taller compartment that can accommodate bottles and an optional shelf |
| 12 × 28 inches | A larger vertical arrangement or divided storage zone |
The orientation may change depending on the product and manufacturer instructions. A long horizontal niche, for example, needs different framing considerations from a tall narrow one.
Measure Bottles Before Choosing the Opening
Take the tallest shampoo, conditioner or pump bottle that will be stored in the shower. Measure its full height, including the pump when extended. Then leave comfortable space above it so the bottle can be removed without tilting or scraping.
If a household uses large refillable containers, a small decorative niche may be impractical. Two shorter shelves can also be less useful than one tall opening when every bottle has a pump.
Think about the total number of users, too. A single niche for four people may become cluttered regardless of how attractive it looks on installation day.
Where Should a Shower Niche Go?
An interior wall without plumbing or electrical obstructions is often the easiest starting point. It may allow a niche to fit between studs without disrupting important services or the home’s thermal envelope.
That does not mean every interior wall is automatically suitable. Contractors must inspect framing, utilities, fire-rated assemblies and any structural requirements before making an opening.
Avoid Assuming the Plumbing Wall Is Empty
The wall behind the shower valve can contain water-supply pipes, a mixing valve, blocking and other services. A niche placed on that wall may interfere with them.
Moving plumbing or modifying structural framing just to center a niche can turn a small storage detail into an expensive change order.
Be Careful With Exterior Walls
An exterior wall contains insulation and air-control layers that help manage heat and moisture. Recessing a niche into that cavity can reduce insulation space and create condensation risks, especially in cold climates.
An exterior-wall niche is not necessarily impossible, but it needs a project-specific building-envelope assessment. Often, a different wall or a shallow surface-mounted shelf is the simpler option.
Do Not Cut Studs Without a Plan
A wide niche may require reframing. Never assume a stud can be cut simply because the opening looks better centered on the wall. Structural walls, shear walls and rated partitions can require specialized detailing and approvals.
Horizontal vs. Vertical Shower Niches
A vertical niche is useful when wall width is limited. It can be divided into compartments, with a taller section for bottles and a shorter one for soap or smaller products.
A horizontal niche spreads storage across a wider section of the wall. It can create a strong design line, particularly when aligned with tile joints, but it may require more framing work.
A stacked pair of niches can separate products by user or function. It may be easier to fit between studs than one extra-wide opening, although each recess introduces additional corners and waterproofing transitions.
| Niche Type | Best For | Keep in Mind |
| Vertical | Limited wall width; can be divided into taller and shorter compartments | — |
| Horizontal | Spreading storage across a wider wall; strong design line when aligned with tile joints | May require more framing work |
| Stacked pair | Separating products by user or function; may fit between studs more easily | Each recess adds corners and waterproofing transitions |
For families, function should determine the shape. A niche that photographs beautifully but cannot hold everyday products will quickly be supplemented by a hanging caddy.
Should a Shower Niche Have a Sloped Shelf?
The answer depends on the niche and shelf system.
For many tile-finished niche bottoms and shelves, installers provide a slight pitch toward the shower to discourage standing water. The manufacturer of a common prefabricated tile-ready niche specifically allows the shelf to be raised at the back, or the tile set with a slope, to reduce pooling.
However, not every factory-finished niche is designed to slope. Some finished metal niche systems intentionally use a level storage surface so containers sit securely. Their manufacturer explains that shower-floor slope requirements do not automatically apply to that product.
This distinction matters: do not apply a generic floor-slope rule to every niche. Follow the selected niche manufacturer’s installation details, and have the tile professional explain how water will be managed.
Waterproofing Is More Important Than the Tile Pattern
Tile and grout are not a substitute for a properly detailed waterproofing system.
A niche creates extra corners, edges and transitions in a wall that is exposed to frequent moisture. Every joint between the recess and the surrounding wall must be integrated into the approved waterproofing assembly.
Prefabricated niches can simplify the process, but they still require correct fastening and seam treatment. For example, some tile-ready products include a pre-cut waterproofing band designed to seal the transition between the niche and adjacent wall.
Site-built niches can also perform well when they use a compatible waterproofing method and are installed correctly. What matters is a continuous, manufacturer-approved assembly—not simply whether the niche arrived preformed.
Before tile installation, confirm the waterproofing approach, the treatment of corners and penetrations, and whether any inspection or testing is required for the project.
How Tile Layout Changes the Final Result
A niche should be planned alongside the wall tile, not inserted after the tile pattern has been decided.
For large-format tile, align the niche edges with the intended layout where practical. That can avoid awkward narrow cuts around the recess.
With smaller tile, consider how grout joints will wrap around corners and shelves. A contrasting tile inside the niche can make it a feature, but it also increases visual activity.
A continuous tile finish usually creates a quieter appearance. A solid-surface shelf may reduce grout joints on the horizontal surface, provided the material and installation are approved for the wet environment.
Choose trim profiles and edge details early. A beautiful niche can look unfinished when the installer has to improvise at the tile edges.
Are Lighted Shower Niches Worth It?
Integrated niche lighting can make storage easier to see and add a subtle architectural accent. Prefabricated systems with purpose-designed LED components are available.
However, shower lighting is not an ordinary decorative electrical project. Fixtures, wiring, power supplies and controls must be suitable for the wet location and installed in accordance with applicable electrical requirements.
Plan electrical work before waterproofing. Retrofitting a light after the wall is finished can compromise the assembly or require major rework.
For a budget-conscious renovation, a well-positioned niche and good general shower lighting may offer better value than adding a complex illuminated feature.
Shower Niche vs. Corner Shelf vs. Shower Ledge
A niche is not the only way to create shower storage.
A corner shelf projects into the shower but may avoid cutting a new recess into a wall. Some shelf systems integrate with tile during installation and do not require drilling through finished waterproofing.
A shower ledge provides a longer horizontal surface and can be useful in a large shower. However, it occupies more room and needs careful water-management detailing.
A recessed niche preserves usable shower space and can feel more integrated, but it requires suitable wall depth, framing and waterproofing.
| Storage Option | Advantage | Consideration |
| Corner shelf | May avoid cutting a new recess into a wall | Projects into the shower |
| Shower ledge | Longer horizontal surface, useful in a large shower | Occupies more room; needs careful water-management detailing |
| Recessed niche | Preserves usable shower space and feels more integrated | Requires suitable wall depth, framing and waterproofing |
If the shower is already finished and in good condition, adding a compatible surface-mounted shelf is usually less invasive than opening the wall for a new niche.
Common Shower Niche Mistakes to Avoid
Placing It Too High or Too Low
A niche that is uncomfortable to reach will not be used as intended. Test the location with the people who will actually shower there.
Designing Around Small Sample Bottles
Large pump bottles, shaving products and shared household supplies need more space than a staged photograph suggests.
Ignoring the Wall Construction
Studs, pipes, insulation and electrical wiring determine what can be built safely. Check before finalizing dimensions.
Forgetting the Finished Opening
Nominal niche size and finished clear opening are not always identical. Tile and shelves can reduce usable dimensions.
Choosing Appearance Over Water Management
An attractive horizontal recess is not worth compromised waterproofing or poorly managed water.
Adding Too Many Small Compartments
Multiple shelves can look organized on a drawing but become difficult to clean and too short for real products.
Frequently Asked Questions
How High Should a Shower Niche Be From the Floor?
For standing adults, a bottom height around 42–48 inches above the finished shower floor is a useful initial design range, not a universal requirement. Adjust it for user height, seated access, shower fixtures and the actual wall conditions.
Is a 12 × 12-Inch Shower Niche Big Enough?
It may be adequate for a few ordinary bottles, but it can be restrictive for tall pump containers or shared family storage. Measure products and check finished interior dimensions.
Can You Put a Shower Niche on an Exterior Wall?
Sometimes, but it requires careful consideration of insulation, air sealing, moisture control and framing. An interior wall is often preferable.
Does a Shower Niche Need Waterproofing?
Yes. The niche and its transitions must be incorporated into a suitable waterproofing assembly. Tile and grout alone are not enough.
Can You Add a Niche to an Existing Shower?
It may be possible, but opening a finished tiled wall can disturb waterproofing. A professional should determine whether a reliable repair or reconstruction is feasible. A surface-mounted shelf may be a better retrofit.
Final Thoughts
A shower niche is a small feature with an outsized effect on everyday comfort. The best ones are positioned for the people using them, sized around actual products and integrated into a carefully detailed shower wall.
The 2026 remodeling emphasis on larger showers and organized storage makes this a useful planning decision, but there is no need to chase an oversized or elaborate niche. Start with reach, bottle dimensions and wall conditions. Then coordinate tile, waterproofing and any lighting with the installer.
A successful shower niche is not the one that stands out most in a photograph. It is the one that keeps the shower organized without creating another maintenance problem.
Related Reading
- Large-Format Bathroom Tile: Pros, Cons, Grout Lines and Installation Tips
- The Spa Shower Takeover: Why Luxury Wellness Bathrooms Are Trending in 2026
- Bathroom Vanity Trends 2026: Why Bigger, Smarter Storage Is Taking Over
- Bathroom Lighting Trends That Set the Mood
Sources
- Houzz — 2026 U.S. Houzz Bathroom Trends Study
- National Kitchen & Bath Association — 2026 Bath Trends Report (summary)
- Schluter — Prefabricated shower niche dimensions and installation
- Schluter — Tile-ready niche shelf installation and slope
- Schluter — Factory-finished niche slope FAQ
Editorial note: The 42–48-inch height range is a practical design starting point, not a code requirement. Manufacturer sizes are examples, not universal standards. Confirm all waterproofing, structural and electrical details for the actual project.