

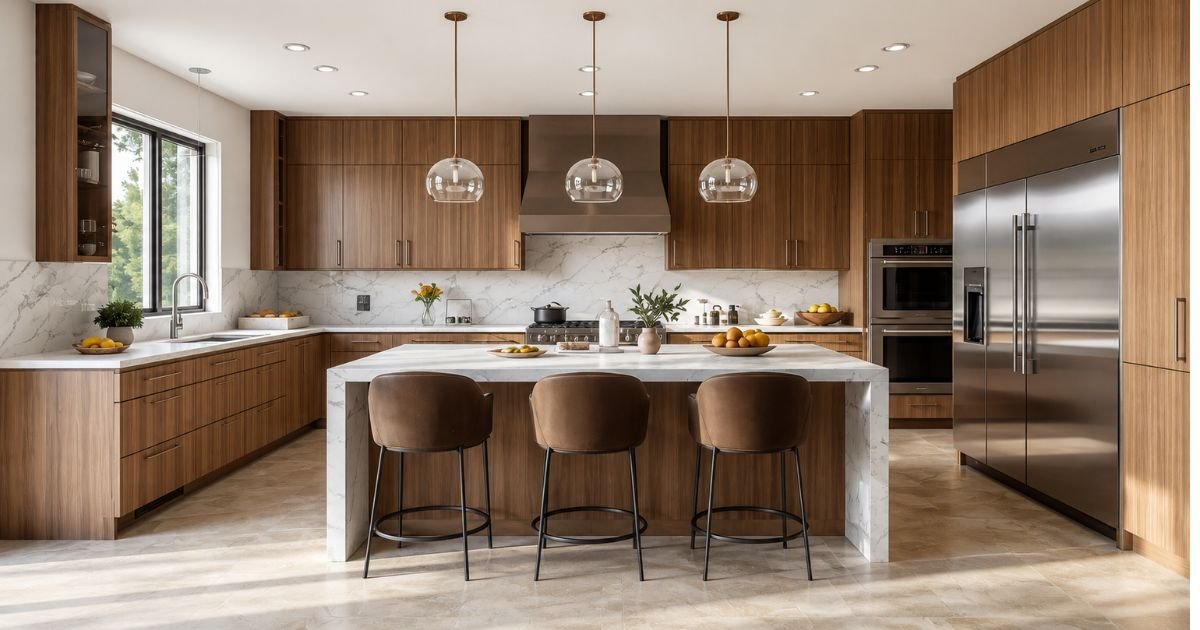
Aging in place means creating a home that remains comfortable, safe, and practical as mobility, balance, vision, or reach changes over time. The kitchen deserves special attention because it combines cooking, storage, appliances, water, heat, and frequent movement in one space. Thoughtful kitchen designs can make everyday tasks easier while reducing unnecessary bending, reaching, and walking.
A well-planned kitchen can support seniors without making the space look clinical or overly specialized. Features such as wider walkways, accessible storage, brighter lighting, easy-to-use hardware, and safer flooring can improve convenience for homeowners of different ages and abilities.
Whether you are remodeling an existing kitchen or planning a new one, the goal is to combine accessibility with attractive design and everyday functionality.
Key Takeaways
- Plan wider and clearer pathways to make movement easier.
- Keep frequently used items within comfortable reach.
- Use storage solutions that reduce bending and stretching.
- Improve visibility with task-focused lighting.
- Select flooring and surfaces that are practical and slip resistant.
- Choose appliances with simple, accessible controls.
- Add safety features without compromising the kitchen’s appearance.
- Consider universal design so the kitchen remains useful for changing needs.
What Is Aging-in-Place Kitchen Design?
Aging-in-place kitchen design focuses on making the kitchen easier and safer to use as homeowners’ needs change. It considers mobility, reach, visibility, balance, storage access, appliance operation, and overall circulation. The best approach combines accessibility with attractive finishes so the kitchen works comfortably without feeling institutional.
The concept is closely related to universal design, which aims to create spaces that can be used by people with different physical abilities.
Why Does Kitchen Accessibility Matter?
Kitchens require repeated movements throughout the day. A homeowner may need to reach into cabinets, move between the refrigerator and countertop, operate appliances, wash dishes, and prepare food.
Small design decisions can therefore make a meaningful difference.
For example:
- A drawer can be easier to access than a deep lower cabinet.
- Pull-down hardware can reduce overhead reaching.
- A wider walkway can improve maneuverability.
- Better lighting can make food preparation safer.
- Lever-style handles can be easier to operate than small knobs.
These details can benefit seniors, caregivers, people recovering from injuries, and households planning for long-term use.
15 Features for Safer and More Comfortable Kitchen Designs
The right features should reduce unnecessary reaching, bending, twisting, and movement while keeping important kitchen zones easy to access. Focus on circulation, storage, lighting, appliances, surfaces, and controls. A combination of several small improvements can create a kitchen that feels substantially easier to use every day.
1. Create Wider, Unobstructed Walkways
Clear circulation is one of the first considerations when planning an accessible kitchen. Homeowners should be able to move comfortably between major work zones without navigating around furniture, appliances, or open cabinet doors.
Avoid placing frequently used items where they create unnecessary obstacles.
A spacious walkway can also provide better maneuverability for someone using a walker or other mobility aid.
2. Plan a Safe Kitchen Layout
A Safe Kitchen Layout keeps major work areas logically connected while reducing unnecessary movement. The refrigerator, sink, preparation area, and cooking zone should be positioned so frequently performed tasks can be completed efficiently.
Consider:
- Clear routes between workstations
- Adequate space around appliances
- Minimal sharp corners in high-traffic areas
- Easy access to frequently used storage
- Doors and drawers that do not block pathways
Good circulation should be considered before selecting cabinet finishes or decorative details.
3. Choose a Functional Kitchen Design
A Functional kitchen design should place everyday tasks at comfortable heights and keep commonly used items close to where they are needed.
For example, cookware can be stored near the cooking area, while dishes can be positioned near the dishwasher or sink. This reduces unnecessary trips across the kitchen.
Functionality is especially important when designing for someone who may experience reduced stamina or mobility in the future.
4. Use Senior-Friendly Kitchen Features
A Senior-Friendly Kitchen should make common activities easier without sacrificing style. Instead of designing exclusively around age, consider the physical tasks that may become difficult over time.
Helpful features include:
- Easy-grip cabinet hardware
- Bright task lighting
- Accessible appliance controls
- Comfortable countertop heights
- Pull-out storage
- Slip-resistant flooring
- Clear visual contrast
These features can make the kitchen easier for multiple household members to use.
5. Add Accessible Storage
Accessible Kitchen Design prioritizes storage that can be reached without excessive bending, stretching, or climbing.
Frequently used items should be stored between approximately waist and shoulder height when practical. Heavy cookware should not be placed in high overhead cabinets.
Deep lower cabinets can also be difficult to access because items at the back may require kneeling or bending.
6. Install Pull-Out Cabinet Shelves
pull out shelves for kitchen cabinets can make lower storage significantly easier to reach. Instead of leaning into a deep cabinet, users can pull the shelf forward and bring stored items into view.
Use pull-out shelves for:
- Pots and pans
- Small appliances
- Cleaning products
- Food containers
- Frequently used pantry items
Choose quality hardware with smooth operation and an appropriate load rating.
7. Improve Kitchen Task Lighting
Kitchen Task Lighting is particularly useful around countertops, sinks, cooktops, and other work areas. Good illumination can reduce shadows and make cutting, measuring, reading labels, and handling ingredients easier.
Layered lighting can include:
- Under-cabinet lights
- Pendant or ceiling lighting
- Sink lighting
- Interior cabinet lighting
- Motion-activated lights
Avoid relying on a single central ceiling fixture to illuminate the entire kitchen.
8. Select Easy-to-Operate Cabinet Hardware
Cabinet hardware should be comfortable to grip and operate. Larger pulls can sometimes be easier to use than tiny knobs, particularly for people with reduced hand strength or dexterity.
Test hardware before installation if possible. A design that looks attractive but requires significant force may not be practical for long-term use.
9. Consider Accessible Countertop Heights
One countertop height does not necessarily work for every person. Depending on the household, a combination of standard-height and lower work surfaces may provide greater flexibility.
A lower section can be useful for seated food preparation, while standard-height counters may remain comfortable for standing tasks.
The ideal height should be determined around the user’s body dimensions, mobility, and preferred working position.
10. Choose Appliances With Accessible Controls
Appliances should be selected based on more than appearance and features. Controls need to be easy to see, understand, and operate.
Consider appliances with:
- Clearly labeled controls
- Large displays
- Simple interfaces
- Front-facing controls where appropriate
- Easy-to-open doors
- Audible or visual alerts
A wall oven can also reduce the need to bend deeply when compared with an oven positioned below a cooktop.
11. Improve Cooktop Safety
Cooking areas require special attention because of heat, steam, hot cookware, and sharp utensils.
Induction cooktops may be worth considering because the cooking surface itself does not operate like a traditional exposed heating element, although cookware and the surface can still become hot.
Regardless of the appliance type, keep frequently used cookware close to the cooking zone to reduce carrying hot or heavy items across the kitchen.
12. Select Slip-Resistant Flooring
Flooring should provide stable footing while remaining comfortable for standing. Highly glossy surfaces may create glare and can make spills more difficult to notice.
Look for flooring that is:
- Easy to maintain
- Comfortable underfoot
- Appropriately slip resistant
- Durable
- Suitable for kitchen moisture
Rugs and mats should also be positioned carefully because loose edges can create trip hazards.
13. Add Strong Visual Contrast
Contrast can help distinguish important kitchen elements. For example, contrasting cabinet hardware against cabinet doors may make handles easier to identify.
Similar contrast principles can be applied to countertops, flooring, appliance controls, and cabinet interiors.
The objective is not necessarily bold decoration. It is to make important surfaces and controls easier to recognize.
14. Use Universal Kitchen Design Principles
Universal Kitchen Design focuses on creating spaces that accommodate a broad range of users and abilities. It is particularly useful for homeowners who want their kitchen to remain functional as their needs change.
Instead of waiting until accessibility becomes necessary, homeowners can incorporate flexible features during an ordinary renovation.
Examples include:
- Adjustable or varied work surfaces
- Accessible storage
- Wider circulation paths
- Lever-style faucets
- Easy-grip hardware
- Well-positioned lighting
15. Plan for Kitchen Design for Seniors From the Start
Kitchen Design for Seniors works best when accessibility is considered during the planning stage rather than added as an afterthought.
Before finalizing a design, think about how the kitchen will be used five, ten, or more years from now.
Ask:
- Can frequently used items be reached comfortably?
- Is there enough space to move around?
- Are appliance controls easy to see?
- Is the floor stable and practical?
- Can someone sit while completing certain tasks?
- Will caregivers have enough working space?
Planning early can prevent expensive changes later.
How to Create an Accessible Kitchen Design
An accessible kitchen should be designed around the user’s actual movements rather than simply adding accessibility products. Start by mapping common activities such as cooking, cleaning, storing food, and unloading groceries. Then identify places where reaching, bending, carrying, or walking could become difficult.
Divide the Kitchen Into Functional Zones
Organize the space around key activities:
- Food storage zone – refrigerator and pantry.
- Preparation zone – countertop and frequently used utensils.
- Cooking zone – cooktop, oven, and cookware.
- Cleaning zone – sink, dishwasher, and cleaning supplies.
- Serving zone – dishes, glasses, and frequently used tableware.
Keeping these zones logically connected can reduce unnecessary movement.
Best Storage Solutions for Aging in Place
Storage is one of the areas where accessibility improvements can deliver immediate everyday benefits. Deep cabinets, high shelves, and poorly organized drawers can force users into uncomfortable positions.
Consider combining:
- Full-extension drawers
- Pull-out pantry shelves
- Lazy Susans
- Drawer organizers
- Appliance garages
- Vertical tray dividers
- Roll-out waste bins
Frequently used items should be positioned where they can be retrieved without a step stool.
Best Practices for Kitchen Safety Features
Kitchen Safety Features should address the most common risks without making the room difficult to use. Start with the basics: clear pathways, appropriate lighting, stable flooring, accessible storage, and easy-to-operate appliances.
Additional practices include:
- Keep electrical cords away from walking paths.
- Store heavy objects in lower accessible drawers.
- Keep knives organized rather than loose in drawers.
- Place fire extinguishing equipment where it can be reached quickly.
- Avoid storing everyday items on very high shelves.
- Keep frequently used ingredients close to the preparation area.
Safety planning should complement the overall kitchen layout rather than appear as a collection of separate modifications.
Practical Example: Making a Kitchen Easier to Use
Consider a homeowner who currently has deep lower cabinets, high pantry shelves, limited countertop lighting, and a narrow route between the refrigerator and island.
A practical renovation could replace some lower cabinets with full-extension drawers, install pull-out pantry storage, add under-cabinet task lighting, and improve the circulation area.
The result does not need to look like a specialized senior kitchen. The improvements can be integrated into contemporary cabinetry and finishes while making everyday tasks easier.
Final Thoughts
Aging in place does not mean sacrificing style for accessibility. Thoughtful kitchen designs can combine attractive finishes with safer circulation, accessible storage, practical lighting, comfortable work areas, and easy-to-use appliances.
The best approach is to plan around everyday activities and consider how needs may change over time. Features such as pull-out storage, clear pathways, strong task lighting, and accessible controls can make a kitchen more comfortable and practical for years to come.
For more expert insights on kitchen and bathroom design, remodeling trends, and practical home improvement solutions, Kitchen & Bath Resources provides useful guidance for homeowners, designers, and remodeling professionals.
FAQs
1. What features make a kitchen safer for seniors?
Features such as clear walkways, accessible storage, good lighting, slip-resistant flooring, easy-grip hardware, and simple appliance controls can improve kitchen safety for seniors.
2. What is the most important consideration in kitchen designs for aging in place?
The most important consideration is usability. kitchen designs should account for movement, reach, visibility, storage access, appliance operation, and the homeowner’s current and potential future needs.
3. Are pull-out shelves useful for older homeowners?
Yes. Pull-out shelves bring stored items forward, reducing the need to reach deep into lower cabinets. They can be especially useful for heavy cookware and frequently used kitchen supplies.
4. What type of lighting works best in an accessible kitchen?
Layered lighting is generally more practical than relying on one overhead fixture. Under-cabinet lighting, sink lighting, and other task-focused fixtures can improve visibility where food preparation and cleaning take place.
5. How can I make a kitchen easier to navigate?
Keep pathways clear, avoid oversized islands, provide adequate space around appliances, and organize storage around the activities performed in each kitchen zone.