

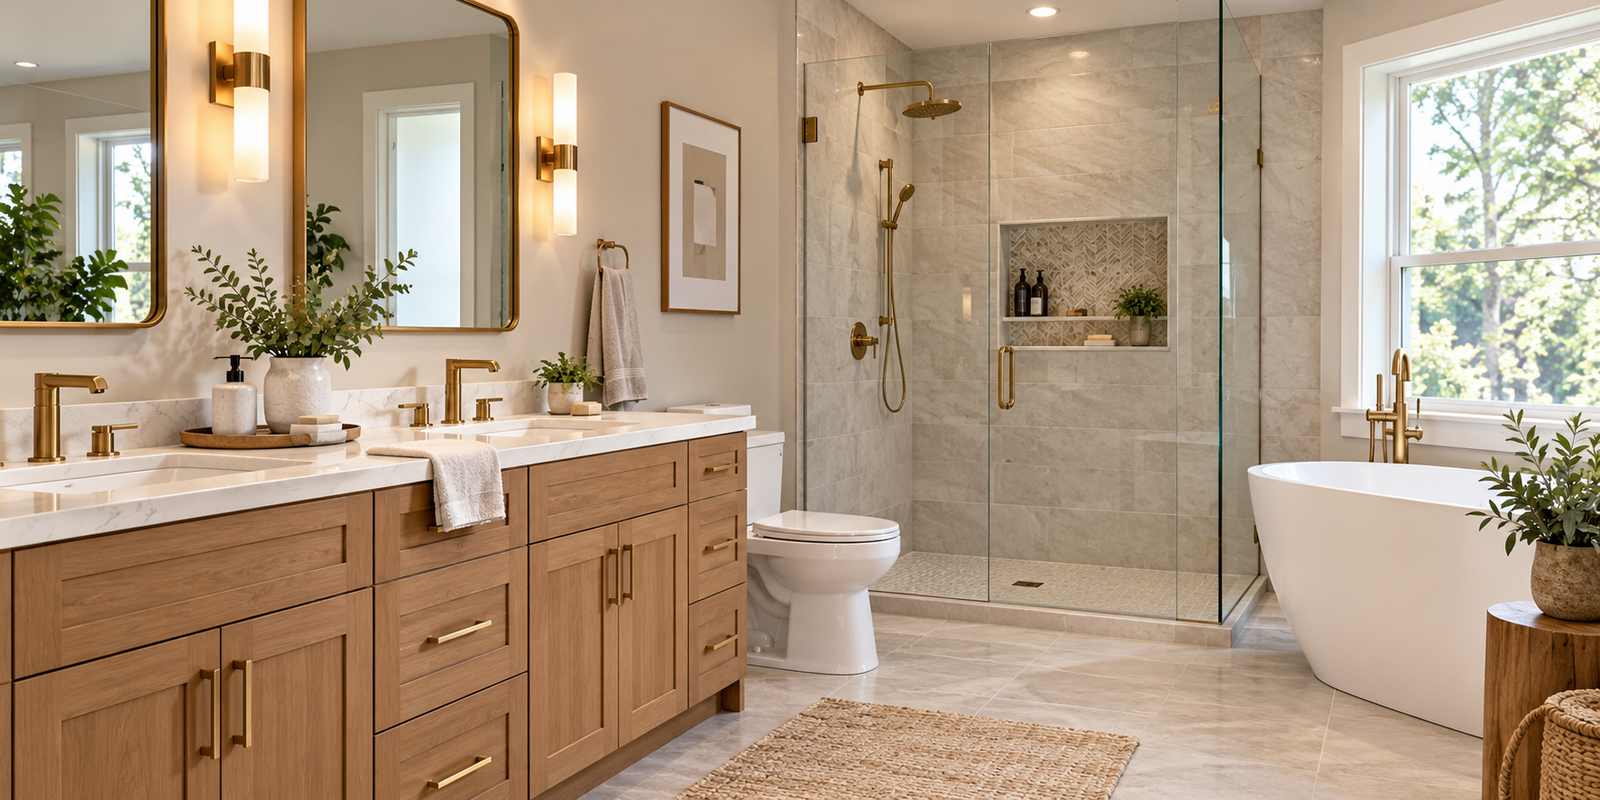
A bathroom vanity can look perfectly proportioned in a showroom and still feel awkward once installed. The counter may be too low for a tall adult, a vessel sink may sit uncomfortably high, or a wide cabinet may block the bathroom door. Those problems often begin with one measurement: vanity height.
The 2026 U.S. Houzz Bathroom Trends Study provides timely context. Among surveyed U.S. homeowners upgrading vanities, 21% chose versions wider than 72 inches, up seven percentage points. Built-in electrical outlets appeared in 32% of upgraded vanities, drawer organizers in 25%, and hair-tool organizers in 19%. The findings reflect surveyed renovators, not every North American household, but they show the growing importance of useful vanity storage.
Whether planning a compact powder room or a shared primary bathroom, start with the finished counter and sink height, then check the width, depth, circulation and needs of the people using it.
Bathroom Vanity Dimensions at a Glance
| Measurement | Common starting point |
| Traditional finished counter height | Approximately 30–32 inches |
| Comfort-height finished counter | Approximately 34–36 inches |
| Accessible lavatory where ADA applies | 34 inches maximum to higher of sink rim or counter |
| Common single vanity widths | 24, 30, 36 and 48 inches |
| Common double vanity widths | 60, 72 inches and wider |
| Full-depth vanity | Often about 20–22 inches |
| Slim-depth vanity | Often about 16–18 inches |
| NKBA recommended front clearance | 30 inches |
| NKBA recommended double-sink centerline spacing | 36 inches |
These are planning benchmarks, not universal product specifications or mandatory dimensions for every home. Confirm finished measurements and local code requirements.
Standard vs. Comfort-Height Vanities
Traditional Vanity Height
Many older residential bathrooms have counters around 30–32 inches above the finished floor. This lower surface can work for children or shorter users but may require taller adults to bend forward while washing and grooming.
The word “standard” is unreliable on its own. One retailer may quote the cabinet box, while another lists the assembled unit with its top. Read the dimension drawing rather than the marketing label.
Comfort Height
A comfort-height vanity commonly finishes around 34–36 inches. For many standing adults, this brings the sink closer to a comfortable working position. But a 36-inch counter may be too high for some users, especially children.
If possible, test the height at a showroom. Stand naturally, reach the faucet and check whether you can wash your hands without raising your shoulders or bending excessively.
Is 36 Inches Too High?
Not necessarily. It can be a good choice for an adult-only bathroom. However, a 36-inch closed-base vanity is generally unsuitable where a wheelchair user needs a forward approach. Comfort and accessibility are separate design questions.
Measure Finished Height, Not Cabinet Height
Four elements determine the final usable height: the cabinet and legs or wall mounting, countertop thickness, sink installation, and finished floor level.
An undermount or integrated sink usually leaves the usable surface close to countertop height. A vessel sink can add several inches above it.
For example, combine a 30-inch cabinet, a 1.25-inch countertop and a vessel bowl rising 4.5 inches above the top. The sink rim finishes at 35.75 inches. Replace the cabinet with a 34.5-inch base and the rim rises to 40.25 inches.
That simple calculation can prevent an expensive mistake. Select the sink before fixing the cabinet height, and request a drawing showing floor, counter, rim and faucet dimensions.
What Width Bathroom Vanity Should You Choose?
18–24 Inches: Powder Rooms
A compact vanity can make a narrow half-bath easier to use. Look for a suitable small basin, reduced cabinet depth and a door or drawer that does not collide with the toilet.
30–48 Inches: Everyday Single-Sink Bathrooms
A 30- or 36-inch vanity can provide a useful mix of counter space and storage. Wider 42- or 48-inch versions may allow drawers, grooming supplies and a larger basin.
A wide single sink with generous storage may serve some households better than two cramped sinks.
60–72 Inches and Wider: Shared Bathrooms
Double vanities commonly appear in these widths. A 60-inch model can work with two basins, but sink centerlines, bowl widths, plumbing and drawer layouts must be coordinated. A 72-inch or wider model often provides more breathing room.
Houzz’s 2026 findings indicate increasing interest in wider vanities, but extra width only improves usability when the room still has comfortable circulation.
Double Vanity Sink Spacing
The NKBA’s published bath-planning guidance recommends at least 36 inches between two lavatory centerlines and approximately 20 inches from a sink centerline to a sidewall or tall obstacle. An older version also cites model-code minimums of 30 inches between sink centerlines and 15 inches from a sidewall. Check the currently adopted local code before treating those historical figures as requirements.
Do not position two sinks simply by dividing the cabinet into equal halves. The basins, faucets, drawer openings and people standing at the sinks all need space.
How Deep Should a Bathroom Vanity Be?
Many conventional vanity models are about 20–22 inches deep, while slim-depth products may be around 16–18 inches. Actual cabinet and countertop dimensions vary.
A shallow cabinet helps preserve walking space in a narrow bathroom, but it may limit sink size, drawer depth and faucet placement. A deeper cabinet offers storage but can make the room feel crowded.
Measure the finished countertop projection and handles, not only the cabinet box. Confirm that nearby doors, drawers and shower enclosures can open fully.
How Much Clearance Is Needed in Front?
NKBA’s published planning guidance recommends approximately 30 inches of clear floor space in front of bathroom fixtures. An older guideline cites 21 inches as a minimum in certain model-code contexts; this is not a universal permission to use that dimension.
Draw the room to scale and include door swings, drawers, toilets, shower entries and the space a person needs while using the sink. Local building rules and accessibility standards may require different clearances.
ADA Bathroom Vanity Height and Accessibility
Where the U.S. ADA Standards apply, the U.S. Access Board specifies that the higher of the lavatory rim or counter surface must be no more than 34 inches above the finished floor.
Height is only one part of accessibility. The sink also needs appropriate forward approach, knee and toe space, reachable controls and protected exposed plumbing. The Access Board describes clear floor space at least 30 inches wide by 48 inches deep and knee clearance that is at least 27 inches high at the applicable front portion, with further depth requirements.
ADA rules do not automatically apply to every private single-family bathroom. Accessible housing, public facilities and other regulated projects have different obligations. In Canada, consult the applicable provincial, territorial and local building and accessibility rules rather than assuming U.S. standards apply.
For a wheelchair-accessible bathroom, have a qualified designer review the complete sink approach and turning space. A cabinet advertised as “ADA height” is not necessarily an accessible installation.
Vessel, Undermount or Integrated Sink?
A vessel sink can become a design focal point, but its raised rim makes height planning especially important. Choose the bowl and faucet together, and check for comfortable reach and splashing.
An undermount sink sits beneath the counter, allowing water and residue to be wiped directly into the basin. Confirm that the bowl and plumbing leave enough storage.
An integrated sink offers a clean transition between basin and counter. Repairability and maintenance depend on the selected material.
The best choice is the one that provides the right usable height, reach, cleaning routine and storage for the household.
Storage Features Worth Planning in 2026
The Houzz study reported built-in electrical outlets in 32% of upgraded vanities, drawer organizers in 25%, and hair-tool organizers in 19%. The NKBA’s 2026 Bath Trends Report also discusses personalized vanity storage.
Before ordering drawers, map the plumbing and identify where daily products will go. A shallow organizer for grooming tools may be more useful than a deep empty cabinet.
Electrical components inside vanity storage require particular care. Use properly approved products and qualified installation that follows local electrical rules and manufacturer instructions. Never assume a heated styling tool can be stored or operated inside an ordinary closed drawer.
Five Vanity Sizing Mistakes to Avoid
1. Ordering by Cabinet Height Alone
Countertop thickness and vessel-bowl projection change the finished sink height.
2. Treating Comfort Height as Universal
Test the height with the actual users instead of choosing the tallest available model.
3. Crowding Two Sinks Into One Cabinet
Check basin centerlines, side clearances, faucet reach and plumbing before selecting a double vanity.
4. Ignoring Open Doors and Drawers
A cabinet can fit the wall and still interfere with circulation or the bathroom door.
5. Assuming a 34-Inch Counter Is Fully Accessible
An accessible lavatory also needs approach space, knee clearance, reachable controls and safe plumbing.
Frequently Asked Questions
What Is the Standard Bathroom Vanity Height?
Traditional finished counters are often around 30–32 inches, while comfort-height models commonly finish around 34–36 inches. Confirm how the manufacturer measures its product.
Is 34 Inches a Good Vanity Height?
It can be a practical compromise for some standing users. Where ADA requirements apply, 34 inches is a maximum for the higher of rim or counter, but the complete accessibility requirements still apply.
How High Should a Vessel Sink Vanity Be?
Work backward from the desired rim height. Subtract the bowl’s projection above the counter and the countertop thickness to find the cabinet height.
Is a 60-Inch Vanity Wide Enough for Two Sinks?
Sometimes. It depends on basin widths, sink centerlines, side clearances, plumbing and drawer design.
What Depth Works in a Small Bathroom?
A slim-depth vanity around 16–18 inches may help. Verify the actual basin, countertop and circulation measurements.
Final Thoughts
A successful bathroom vanity is not defined by one fashionable number. It is the result of matching cabinet height, sink style, countertop thickness, storage and clearances to the people using the room.
Start with the finished sink height, then confirm width, depth, door swings and plumbing. For accessible projects, design the entire approach rather than focusing only on counter height.
The latest bathroom research shows that homeowners increasingly value useful storage and larger vanities. The best choice, however, is not necessarily the biggest cabinet. It is the one that makes everyday routines easier.