

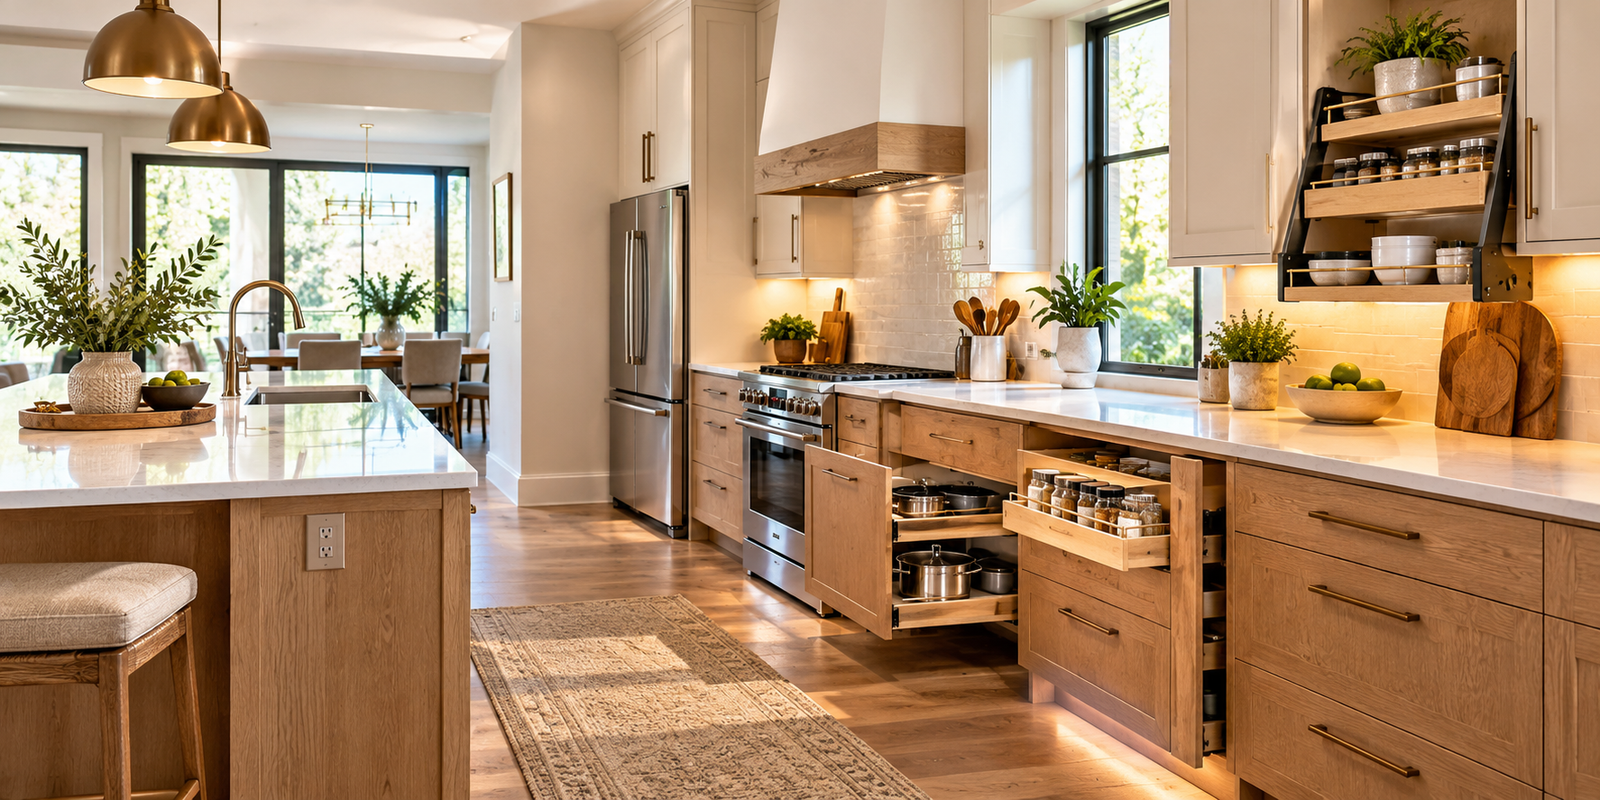
A kitchen should become easier to use as life changes, not more difficult. Yet many familiar kitchen features demand bending, reaching, lifting or standing for long periods. Deep base cabinets hide heavy cookware. Poor lighting makes food preparation harder. An oversized island can turn a simple trip from refrigerator to sink into an obstacle course.
Aging-in-place kitchen design addresses these everyday frustrations before they become serious barriers. The goal is to create a kitchen that remains comfortable and practical for people with different ages, heights, strengths and mobility needs—without making the room look clinical.
The subject is increasingly relevant to North American remodeling. The 2026 U.S. Houzz Kitchen Trends Study reports that 53% of renovating homeowners address current or future special needs, including aging, disability, children and pets. Among homeowners specifically addressing aging-related needs, 90% incorporate accessibility or safety features. Pull-out cabinets (59%), additional lighting (51%) and wider drawer pulls (44%) are among their most common choices.
Those percentages describe specific groups of surveyed renovators, not all U.S. households. Still, they show why practical accessibility deserves a place in kitchen planning.
Here are 12 upgrades to consider, along with design trade-offs and questions to ask before remodeling.
What Does Aging-in-Place Kitchen Design Mean?
An aging-in-place kitchen is planned so household members can continue preparing meals and managing daily routines as their needs change. It often draws on universal design—features that improve usability for a broad range of people—rather than designing only for one age group.
That might mean drawers that bring dishes within reach, a place to sit while chopping vegetables, or controls that are easier to read and operate.
Aging-in-place and wheelchair-accessible design are related but not identical. A kitchen intended for a particular wheelchair user may require carefully tailored clearances, reachable controls and knee space. A generally senior-friendly kitchen may not meet those needs.
Accessibility standards can offer useful reference points, but ordinary privately owned single-family kitchens are not automatically subject to every provision of the Americans with Disabilities Act (ADA). Applicable requirements depend on the property and jurisdiction.
1. Replace Hard-to-Reach Base Cabinets With Pull-Out Storage
Traditional lower cabinets force users to crouch and reach into dark corners. Full-extension drawers and pull-out shelves bring stored items forward.
Prioritize drawers for cookware, plates, mixing bowls and frequently used food. Place heavy items where they can be lifted without reaching overhead.
Check the slide system’s rated load, the drawer’s actual usable interior dimensions and whether a person can operate it with one hand. Soft-close hardware can be convenient, but it should not require excessive force to open.
A useful remodeling exercise is to list the ten things you retrieve most often and design their storage first.
2. Choose Cabinet Hardware That Is Easy to Grip
Tiny knobs and narrow finger pulls may suit a minimalist photograph but can be uncomfortable for someone with limited hand strength or dexterity.
Larger, comfortably shaped pulls give users more room for their fingers. D-shaped or similar easy-grip handles can be practical when chosen with adequate projection and smooth edges.
Test hardware on a sample door before ordering an entire kitchen. It should be easy to grasp without pinching fingertips or catching clothing.
The 2026 Houzz study found that wider drawer pulls were selected by 44% of surveyed homeowners adding aging-related features, reinforcing their practical relevance.
3. Add Layered Lighting Where Work Actually Happens
A bright ceiling fixture does not guarantee that the cutting board is well lit. Upper cabinets can cast shadows over the very areas where sharp knives and hot pans are used.
Combine general room lighting with task lighting at counters, the sink, cooking surfaces and pantry storage. Under-cabinet lighting is particularly useful because it directs light onto work areas.
Consider glare, not just brightness. Highly reflective counters and exposed bulbs can make visibility worse for some users. Choose diffused fixtures and place switches where they can be reached without crossing a dark room.
Motion-activated or automatic lighting can help with nighttime trips, but controls should remain intuitive.
4. Select Flooring With Stable Footing and Easy Transitions
A kitchen floor should be easy to walk across, including when someone uses a cane, walker or mobility aid.
Evaluate slip resistance using product information appropriate to the material and intended residential application. A finish that performs well in a showroom may behave differently when wet or greasy.
Also examine transitions between the kitchen and adjoining rooms. Raised thresholds, curled rugs and abrupt changes in flooring height can create avoidable obstacles.
Avoid loose mats in busy circulation paths. If a mat is necessary, select one designed to stay securely in place and maintain it carefully.
No floor is completely slip-proof; prompt spill cleanup and suitable footwear remain important.
5. Soften Exposed Countertop Corners
Sharp countertop corners can be uncomfortable when someone brushes against them and can create additional concerns in narrow routes.
Rounded or eased edges are a relatively straightforward design choice. Pay particular attention to island ends, peninsula corners and countertop projections near a doorway.
A rounded corner will not solve a poorly planned aisle, however. Good circulation should come first.
Houzz reports that 34% of surveyed homeowners incorporating aging-related features selected rounded countertops, indicating that this modest detail is part of broader long-term planning.
6. Provide a Comfortable Seated Preparation Area
Standing to chop, peel or mix ingredients can become tiring. A section of worktop with knee space can support seated food preparation and make the kitchen more flexible.
The ideal height depends on the person, chair and intended activity. Adjustable-height surfaces can accommodate different users, although they require more planning and budget.
For context, the U.S. Access Board’s ADA standards specify, in certain covered residential kitchens, an accessible work surface at least 30 inches wide with a maximum height of 34 inches, or an adjustable surface within the permitted range. These are requirements for particular regulated settings, not universal rules for every private kitchen.
For a specific household member, test the reach and legroom with their actual chair or mobility device before construction.
7. Keep Routes Clear Between Major Work Zones
Kitchen islands are popular, but they should not interrupt movement between the refrigerator, sink and cooking area.
Measure aisles after accounting for finished counter edges, handles, open appliance doors and people using the space. If a wheelchair or walker is part of the household, plan around the user’s real turning and approach needs rather than assuming a standard walkway is sufficient.
As an accessibility reference, U.S. Access Board guidance describes a 30-by-48-inch minimum clear floor space at accessible elements under ADA standards, with additional maneuvering considerations depending on the layout.
These dimensions are useful for understanding why open floor space matters, but an accessible kitchen is more than a single measurement. An experienced accessibility-focused designer should evaluate the whole route.
Sometimes removing an oversized island is the most valuable upgrade.
8. Make the Sink and Faucet Easier to Use
Consider how someone reaches the faucet, lifts cookware into the sink and stands or sits while washing dishes.
A single-lever or appropriately selected touchless faucet may be easier for some people to operate than small, stiff handles. A pull-down sprayer can help with rinsing without lifting heavy pots.
Sink depth is another trade-off. A deep basin holds large cookware but can require more bending. A shallower sink may be more comfortable for certain users, depending on the counter height and their reach.
If a seated user needs access beneath the sink, plan for knee space and protection from hot pipes or sharp surfaces. This requires coordination among the designer, cabinet supplier and plumber.
9. Choose Cooking Appliances for Visibility and Control
A safer cooking setup depends on how a person uses the appliance, not on a fashionable feature list.
Look for clearly marked controls, readable displays, appropriate automatic shutoff features and layouts that reduce reaching across hot burners.
Induction cooking may be worth evaluating because compatible cookware is heated electromagnetically and there is no open gas flame. However, the cooking surface and cookware can still become hot, and the technology may not suit every user or electrical setup.
If considering a wall oven, test the mounting height and door operation. A side-opening door may improve access in some layouts, while other users may prefer a conventional configuration.
Follow the appliance manufacturer’s installation instructions and have electrical or gas changes handled by qualified professionals.
10. Reduce Bending at the Dishwasher and Oven
Repeatedly unloading a low dishwasher or lifting a heavy roasting pan from a low oven can be uncomfortable.
In a full remodel, discuss appliance placement early. A raised dishwasher can reduce bending for some users, but it also changes counter height, adjacent storage and the location of the open door.
For ovens, consider the distance between the door and a nearby heat-safe landing surface. Heavy dishes should not need to travel across a long walkway.
Mock up appliance heights with cardboard or tape and have the intended users rehearse the movement. The most comfortable arrangement is often highly personal.
11. Organize Pantry, Waste and Daily Dishes Around Routines
A kitchen can contain abundant storage and still be difficult to use.
Keep daily dishes close to the dishwasher. Put frequently used ingredients near the prep area. Locate trash and recycling so someone can dispose of scraps without walking around an island.
Avoid storing heavy appliances on high shelves. Where space allows, use pull-outs or drawers that expose contents without deep reaching.
Not every item needs a specialized cabinet insert. A few well-positioned drawers may provide more value than an expensive collection of mechanisms that are difficult to maintain.
For shared households, think about the needs of the shortest and tallest regular users, not just the person approving the drawings.
12. Build in Adaptability Before Walls and Cabinets Are Finished
The most future-ready kitchen is not necessarily one with every accessibility product installed today.
It may be a kitchen that can be adapted later without tearing out expensive finishes.
Examples include planning an accessible route, leaving room for a possible seated work area, coordinating future electrical outlets, and considering removable cabinetry beneath a section of countertop where appropriate.
Changes to plumbing, electrical wiring or structural support should be reviewed by qualified professionals. Removable cabinets must not compromise countertop stability or required protection of utilities.
Document what is behind finished walls. A clear record of blocking, wiring and plumbing can simplify future adjustments.
Which Upgrades Should You Prioritize on a Limited Budget?
Start with problems people experience every week. Poor lighting, awkward storage and cluttered circulation may be more urgent than replacing a countertop.
- Low-disruption improvements can include better task lighting, easy-grip cabinet pulls, reorganized everyday storage and removing loose rugs.
- Moderate remodeling work may include adding pull-out hardware, improving pantry access or replacing flooring.
- Major layout changes include widening routes, modifying counter heights, relocating plumbing or installing new appliances in different positions.
The price of each option depends on existing conditions, location and labor. Rather than assuming a particular feature increases resale value, prioritize improvements that make the kitchen work for the household.
Common Mistakes in Senior-Friendly Kitchen Remodeling
One mistake is treating accessibility as a visual style. A kitchen can have attractive wide handles and still be unusable for someone who cannot reach the sink.
Another is relying on a generic floor plan without testing actual movements. People have different reach ranges, balance, vision and strength. A feature that helps one person may create a problem for another.
Also avoid designing exclusively for a hypothetical future at the expense of current daily life. A thoughtful kitchen can offer flexibility while remaining comfortable now.
If the project is intended to accommodate a specific disability or mobility device, consult an accessibility professional and confirm relevant building requirements.
Frequently Asked Questions
What Is the Most Important Aging-in-Place Kitchen Upgrade?
There is no single answer. For many households, improved storage access, better lighting and unobstructed movement are practical starting points. The best priority depends on the users’ needs and the current layout.
Does an Aging-in-Place Kitchen Have to Look Different?
No. Wide pulls, drawers, rounded corners and layered lighting can fit traditional, transitional or contemporary kitchens.
Are Lower Countertops Always Better for Older Adults?
No. Countertop height should reflect how the person works, including whether they stand or sit. An adjustable or mixed-height preparation area may be more useful than lowering every surface.
Is an ADA-Compliant Kitchen Required in a Private Home?
Not generally solely because a homeowner is aging. ADA requirements apply to specified covered facilities and residential settings. Other accessibility and building rules may apply depending on the property and jurisdiction.
Can I Improve Accessibility Without Replacing All My Cabinets?
Often yes. Hardware changes, selected pull-out shelves, better lighting and storage reorganization can improve usability without a full renovation.
Final Thoughts
Aging-in-place kitchen design is not about predicting every future limitation. It is about removing unnecessary effort from ordinary tasks.
The 2026 remodeling data shows that many homeowners are already planning for changing needs, particularly through better storage, lighting and hardware.
A successful kitchen balances access, comfort, safety and appearance. It allows people to cook, clean and gather without working around the room’s limitations.
The best long-term kitchen is one that continues to fit the people who use it—even as their needs change.
Related Reading
- Aging-in-Place Kitchen Design: 15 Features for a Safer, More Comfortable Home
- Kitchen Ergonomics: Designing for Comfort and Accessibility
- Kitchen Lighting Trends 2026: How to Layer Light for a Better, More Functional Kitchen
- Induction vs. Gas Cooktops in 2026: What Homeowners Should Know Before Remodeling