

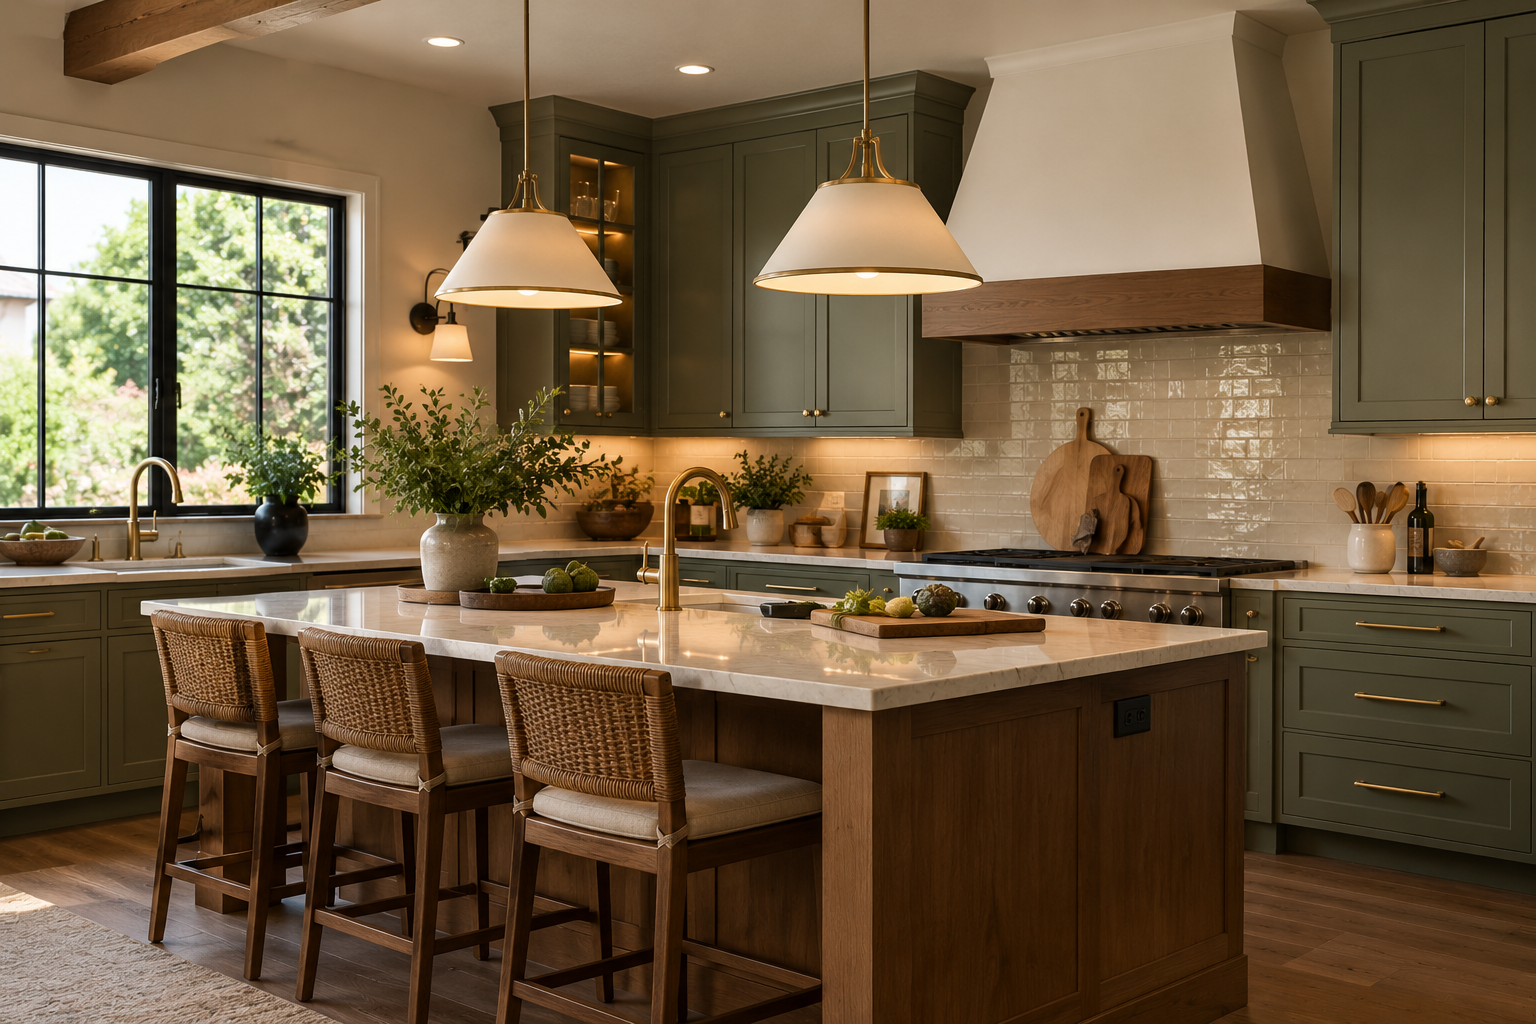
Kitchen lighting used to be treated as a finishing decision: choose a ceiling fixture, add a few recessed lights and move on. In 2026, that approach is changing. Lighting is becoming part of the kitchen plan from the beginning because homeowners expect one room to support food preparation, dining, entertaining, homework, conversation and late-night use.
Current industry research supports that shift. The National Kitchen & Bath Association’s 2026 Kitchen Trends Report found that natural lighting, quality lighting and task lighting for work zones are among the most important kitchen design considerations identified by surveyed professionals. Under-cabinet lighting, interior cabinet lighting and pendant lighting also ranked prominently among expected lighting choices.
The takeaway is straightforward: the best kitchen lighting is no longer about finding one impressive fixture. It is about building several useful layers of light that work together.
Here are the kitchen lighting trends shaping 2026, along with practical guidance for homeowners planning a remodel.
1. Layered Kitchen Lighting Is Becoming the Standard
A kitchen has too many different jobs for one type of light to handle everything well.
Layered lighting typically combines three categories:
Ambient lighting provides general illumination throughout the room. Recessed lights, flush-mount fixtures, ceiling-mounted lights and architectural lighting can all serve this purpose.
Task lighting directs useful light toward work surfaces such as countertops, sinks, ranges and islands. Under-cabinet LEDs are one of the most familiar examples.
Accent or decorative lighting creates atmosphere and highlights features. Pendants, sconces, illuminated shelving, toe-kick lighting and interior cabinet lights can contribute to this layer.
| Lighting Layer | Purpose | Examples |
| Ambient | General illumination throughout the room | Recessed lights, flush-mount fixtures, ceiling-mounted lights, architectural lighting |
| Task | Useful light on work surfaces | Under-cabinet LEDs over countertops, sinks, ranges and islands |
| Accent / Decorative | Atmosphere and highlighting features | Pendants, sconces, illuminated shelving, toe-kick lighting, interior cabinet lights |
The advantage of layering is flexibility. A homeowner preparing dinner may use ambient and task lighting together. During a quiet evening, pendants and cabinet lighting may provide enough illumination without flooding the room with bright overhead light.
For remodelers, the important lesson is to plan lighting zones before electrical work is finalized. Separate controls for different layers make the kitchen much more adaptable.
2. Task Lighting Is Moving Closer to the Work Surface
Recessed ceiling lights remain useful, but ceiling-mounted illumination can create shadows when a person stands between the light source and the counter.
That is why task lighting matters.
NKBA’s 2026 kitchen research found strong interest in task lighting for work zones, with under-cabinet lighting among the leading lighting types cited by respondents. This makes practical sense: a continuous light source below upper cabinetry puts illumination exactly where chopping, measuring, reading labels and cleaning happen.
Modern LED systems make this easier to achieve with slim profiles that can be concealed beneath cabinetry.
When planning under-cabinet lighting, homeowners should consider:
- continuous illumination rather than isolated bright spots;
- fixture placement that reduces glare on polished countertops;
- a diffuser to soften visible LED points;
- separate dimming where practical; and
- access to drivers or components that may eventually require service.
Lighting should improve the work surface without becoming a visual distraction.
3. Kitchen Island Lighting Is Becoming More Sculptural
Pendant lighting is not disappearing in 2026. It is becoming more intentional.
For years, a familiar kitchen formula was three small matching pendants over the island. Current design coverage shows greater experimentation with fewer, larger fixtures, elongated linear lights and sculptural forms.
This works particularly well as kitchens become visually warmer and more furniture-like. A large pendant can act as a focal point against simple cabinetry, while a slim linear fixture can emphasize the length of an island without adding several separate visual elements.
However, trend should never override scale.
Before purchasing kitchen island lighting, consider the island dimensions, ceiling height, sightlines and activities happening below. A fixture that looks impressive in a showroom can feel oversized in a smaller kitchen or interfere with conversation if it hangs too low.
The right island light should illuminate the surface while preserving comfortable views across the room.
4. Decorative Lighting Is Making Kitchens Feel More Like Living Spaces
Another important 2026 direction is the softening of the kitchen.
Recent fall design coverage shows designers incorporating table lamps, dimmable sources and decorative fixtures to give kitchens the warmer atmosphere traditionally associated with living and dining rooms.
This reflects a larger shift in kitchen design. Open-plan kitchens are not isolated workrooms. They are often visible from the main living space and may remain occupied long after cooking is finished.
Small decorative lights can help bridge that gap.
A wall sconce beside open shelving, a small lamp in a breakfast nook or a softly illuminated display cabinet can create visual depth that a ceiling full of recessed lights cannot achieve alone.
This does not mean every kitchen needs more fixtures. The goal is to create useful variation rather than uniform brightness everywhere.
5. Integrated Cabinet Lighting Is Becoming More Important
Lighting is increasingly being designed into cabinetry itself.
NKBA’s research points to continued interest in both under-cabinet and interior cabinet lighting. These integrated solutions can improve usability while giving cabinetry a more refined appearance.
Potential applications include:
- interior lights in glass-front cabinets;
- illumination inside pantry cabinets;
- under-shelf LEDs;
- lighting beneath floating shelves;
- toe-kick lighting for subtle nighttime navigation; and
- sensor-activated lighting in selected storage areas.
Interior lighting is especially useful in deep cabinets or pantry storage where ceiling light may not reach effectively.
For glass cabinetry, it can also turn everyday objects into a display. The effect is strongest when used selectively. Lighting every cabinet can create unnecessary visual noise.
6. Smart Controls Are Making Lighting More Flexible
Smart kitchen lighting does not have to mean complicated automation.
Its greatest benefit may simply be the ability to create different lighting conditions without adjusting several switches every time the kitchen changes function.
For example, a kitchen might have:
| Lighting Scene | Lighting |
| Prep mode | Bright task and ambient lighting |
| Dining mode | Dimmed pendants with softer perimeter lighting |
| Evening mode | Cabinet, shelf and low-level lighting |
| Night mode | Minimal pathway lighting |
NKBA identifies app-controlled lighting and other connected technology among the technologies gaining traction in kitchens. Smart switches, dimmers, occupancy sensors and programmable scenes can make layered lighting significantly easier to use.
Homeowners considering smart lighting should think beyond novelty. Controls should remain intuitive for everyone in the household, and basic functions should still be easy to operate without searching for a phone.
7. Warm, Comfortable Light Is Replacing the Clinical Kitchen Look
A kitchen needs enough brightness for safe food preparation, but brightness and harshness are not the same thing.
As kitchens adopt warmer woods, natural stone and softer neutral colors, lighting must complement those finishes. Current 2026 design coverage increasingly emphasizes warmer, softer illumination and dimmability rather than a uniformly cool or clinical appearance.
Color temperature matters because it affects how cabinetry, countertops, food and skin tones appear.
A useful strategy is to keep the visual temperature of adjacent lighting sources reasonably consistent while selecting enough output for the work being performed. Dimmers can then provide flexibility between active cooking and relaxed evening use.
Homeowners should also pay attention to color rendering when comparing LEDs. Good color quality helps materials and food appear closer to their natural colors.
8. Natural Light Remains One of the Most Valuable Kitchen Features
Technology is improving, but artificial lighting should not replace good daylight planning.
In NKBA’s 2026 research, natural lighting ranked extremely highly as a kitchen design consideration. Windows, glass doors and skylights can make kitchens feel larger, reduce daytime reliance on electric lighting and strengthen the connection between the kitchen and outdoors.
During a remodel, consider how cabinetry changes may affect existing windows. A plan that maximizes upper cabinets but blocks daylight may solve one problem while creating another.
Reflective surfaces, lighter finishes and thoughtful sightlines can help distribute daylight deeper into the room.
The strongest lighting plans treat daylight as the first layer and artificial lighting as the system that supports the kitchen when daylight is insufficient.
9. Lighting Should Be Planned With Cabinetry, Not After It
One of the easiest remodeling mistakes is selecting cabinetry first and asking where lights should go later.
Lighting affects cabinet elevations, electrical rough-ins, crown molding, floating shelves, appliance garages, glass doors and backsplash design.
For example, an under-cabinet LED system may require a concealed channel or light rail. Interior cabinet lighting may need wiring routed before cabinets are installed. A pendant location should correspond to the actual island position rather than an early floor-plan estimate.
The designer, cabinet supplier, electrician and lighting professional should coordinate before installation whenever possible.
This planning can also prevent common problems such as recessed lights positioned behind the person working at a counter, pendant junction boxes that do not align with the finished island, visible wiring and inaccessible LED drivers.
10. Common Kitchen Lighting Mistakes to Avoid
A beautiful fixture cannot rescue a poorly planned lighting system.
Relying Only on Recessed Lights
A grid of ceiling lights can provide general illumination but may leave counters poorly lit and make the room feel flat.
Choosing Pendants Before Measuring the Island
Fixture size should relate to the actual island, ceiling and surrounding space.
Ignoring Dimmers
The amount of light needed for chopping vegetables is different from what feels comfortable while eating dinner.
Mixing Incompatible Light Temperatures
Noticeably different light colors in adjacent fixtures can make a carefully designed kitchen feel inconsistent.
Forgetting Reflections
Highly polished stone, glossy cabinets and glass can reflect exposed light sources. Fixture placement and diffusion matter.
Treating Lighting as Decoration Only
Kitchen lighting must support visibility and safety before it becomes an aesthetic feature.
How to Build a Better Kitchen Lighting Plan
Homeowners planning a remodel can start with a simple process.
First, mark the major work zones on the floor plan: sink, range, prep areas, island, pantry and dining area.
Next, identify where daylight enters the room and how that changes throughout the day.
Then plan ambient lighting so the room has comfortable general illumination. Add dedicated task lighting to counters and work areas. Finally, choose decorative and accent lighting that adds character without compromising function.
Place the lighting layers on separate controls where practical and add dimming to the areas that transition between tasks and relaxation.
Most importantly, finalize the lighting plan before electrical rough-in and cabinetry installation.
What Kitchen Lighting Trends Tell Us About the 2026 Kitchen
The larger story is not about pendants, LEDs or smart switches individually.
It is about flexibility.
The modern kitchen is expected to change character throughout the day. In the morning it may be a bright workspace. In the afternoon it can become a homework or meeting area. At night it may function more like a dining or living room.
A layered lighting system allows the same room to support all of those uses.
That is why the strongest kitchen lighting trend for 2026 is not a particular fixture style. It is a move toward thoughtful lighting design: daylight when possible, focused illumination where work happens, decorative light where atmosphere matters and controls that allow homeowners to adjust the room easily.
When lighting is planned at the same time as cabinetry, appliances and layout, it stops being a finishing touch and becomes part of what makes the kitchen work.
Related Reading
- Bathroom Lighting Trends That Set the Mood
- Rounded Kitchen Islands Are Surging in 2026—Here’s Why Homeowners Want Curves
- How Open-Concept Kitchens Are Evolving in 2026
- The Ultimate Kitchen Remodel Checklist: From Planning to Final Walk-Through
Sources
- National Kitchen & Bath Association (NKBA) — 2026 Kitchen Trends Report
- Houzz — 10 New Kitchen and Bath Product Trends to Watch in 2026
- ELLE Decor — Fall Kitchen Trends Designers Say Clients Want Right Now (2026)
Our blog covers a wide range of topics, including the latest trends and updates in kitchen and bath design, lighting solutions, gardening tips, home improvement projects, and DIY ideas. We aim to provide valuable insights and inspiration for homeowners and enthusiasts.
Yes, you can subscribe to our blog by signing up for our newsletter. This way, you’ll receive the latest articles, news, and updates directly in your inbox, ensuring you never miss out on new content about design.
Absolutely! Our blog features expert advice, practical tips, and step-by-step guides to help you with your kitchen, bath, lighting, and gardening projects. We aim to provide valuable information that you can apply to your own home improvement endeavors.
We regularly share DIY project ideas and tutorials to inspire and guide you through creating beautiful and functional spaces in your home. Our DIY projects are designed to be accessible and achievable, regardless of your skill level.
We strive to update our blog regularly with fresh content. Typically, we publish new articles and updates several times a month to ensure you have access to the latest trends and information in home improvement and design.
You can contact us through the contact form on our website or via our customer support email. We are here to assist you with any questions or concerns you may have and look forward to hearing from you.